
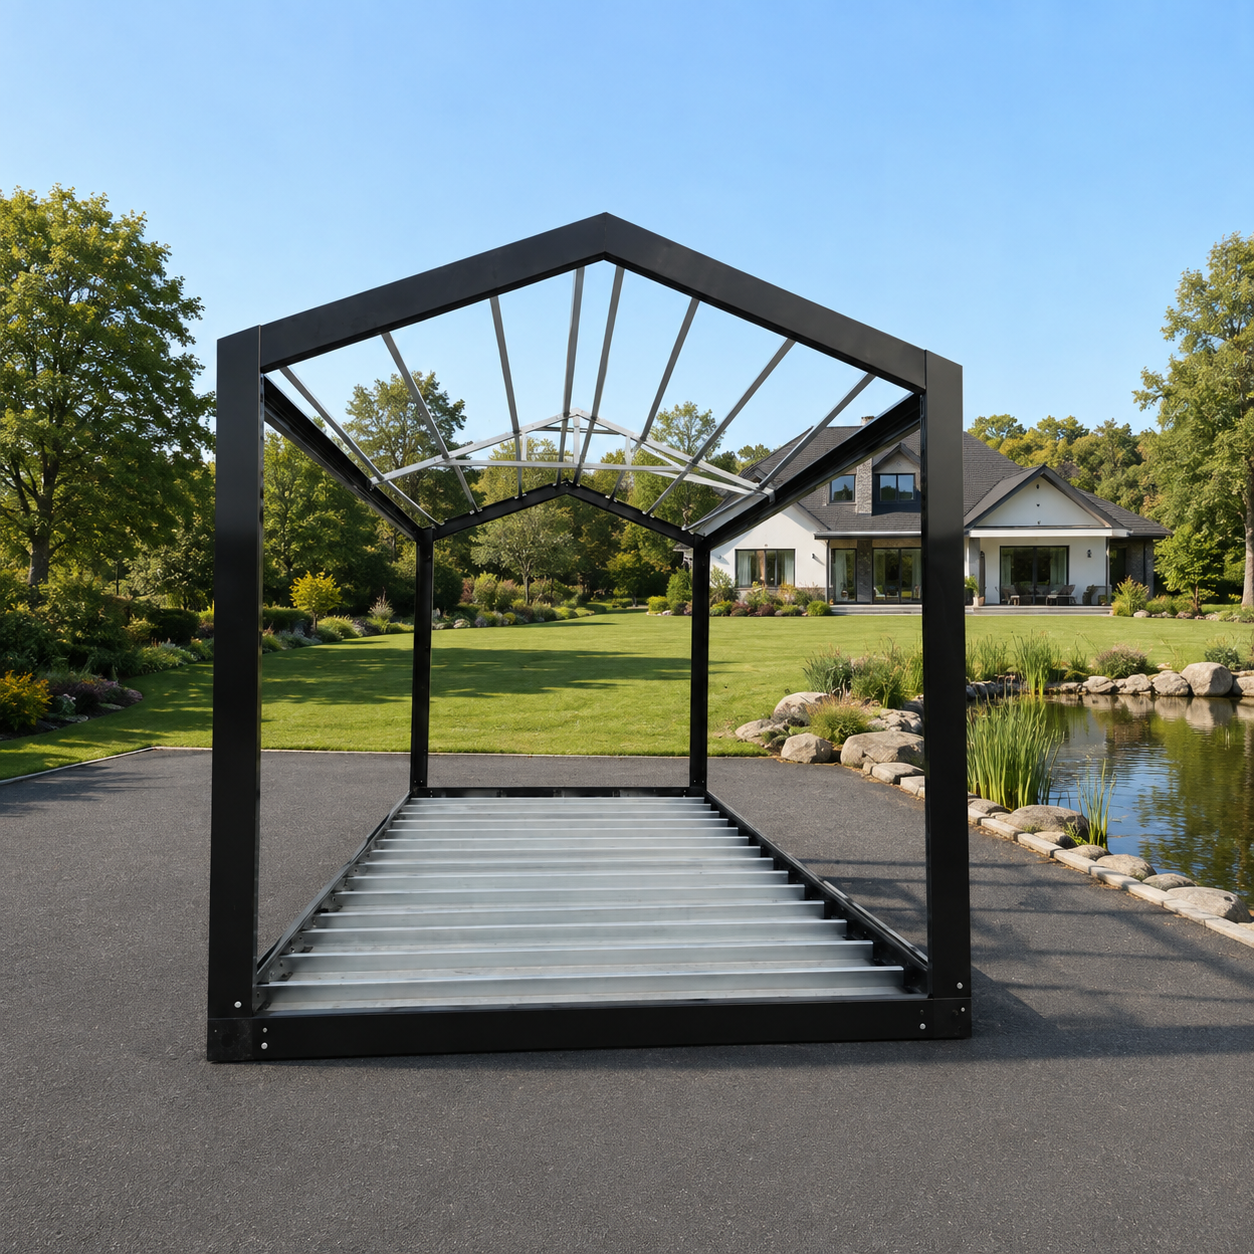
Triangle Roof with floor and roof beams
Length 5940 mm
Width 3010 mm
Height 2580 mm / 3120 mm
With floor and with roof beams
Includes frame mounting bolts
Beam material thickness 2.3 mm + paint coating
Connection and lifting point material thickness 3.75 mm + paint coating
Galvanised frame with powder coating
Strong 2–3 mm steel construction
Frame load capacity: 150–200 kg/m²
Fully bolted construction
Prices excluding VAT.
Find your nearest dealer and ask about their stock. Our dealers are happy to help you.
For transportation options, see the Transport menu. There you will find different options for delivering goods.
Availability: 20 in stock (can be backordered)
Easy to install
Build in one day
Transport across Europe
Delivery to your location
Best price
Best prices in Europe
Modular Collapsible Container Frame – A Flexible Solution for Any Purpose
This galvanised steel frame is powder-coated to ensure excellent corrosion resistance and durability, even in outdoor conditions. The frame is manufactured from robust materials, with the main steel components measuring 2–3 mm in thickness, making it suitable for both temporary and permanent projects.
Easy Transport and Installation
The container frame is fully collapsible and assembled using bolted connections, making it easy to install or dismantle when necessary. It can be assembled without a crane, reducing both installation time and costs. The frame components can be transported separately, making transportation more cost-effective and allowing many frames to be delivered in a single shipment.
It is possible to transport by picking up the item yourself if you have a trailer that is at least 5 meters long. We can also send it with a transport company or you can organize a company to pick it up yourself.
For larger quantities, starting from 20 pieces, we ship by sea container.
Modular Design and Expandability
The system is modular, allowing individual units to be combined into larger structures, including two- or three-storey buildings. The frames can be connected to create spaces of different sizes and for a wide range of purposes, providing a solution tailored to your specific project.
Versatile Applications
As a completely open base frame, it can be used exactly as you wish. It provides an ideal foundation for:
- small holiday homes or recreational spaces
- garden buildings and shelters
- saunas and terrace covers
- temporary offices, staff facilities or workshops
You can add insulation, windows, doors, sanitary facilities, electrical systems and any other required features to the modular frames according to your individual needs.
Self-Assembly and Fast Completion
The modular frame is designed for quick and straightforward self-assembly with minimal labour. All components are prefabricated and numbered. With the included assembly instructions, you can complete the required structure in a short time. It is an excellent solution for both professional builders and DIY enthusiasts.
Materials
The structure is typically manufactured from Q235B cold-galvanised steel beams and columns.
Steel strength: f = 215 N/m²
| Dimensions | 5940 × 3010 × 2810 mm |
|---|
Durable construction
Strong steel frame and quality material
Custom design
We adapt to your needs and wishes
Ready to use solution
Complete setup and ready to use
Delivery across Europe
We deliver and install where you need
Related Products
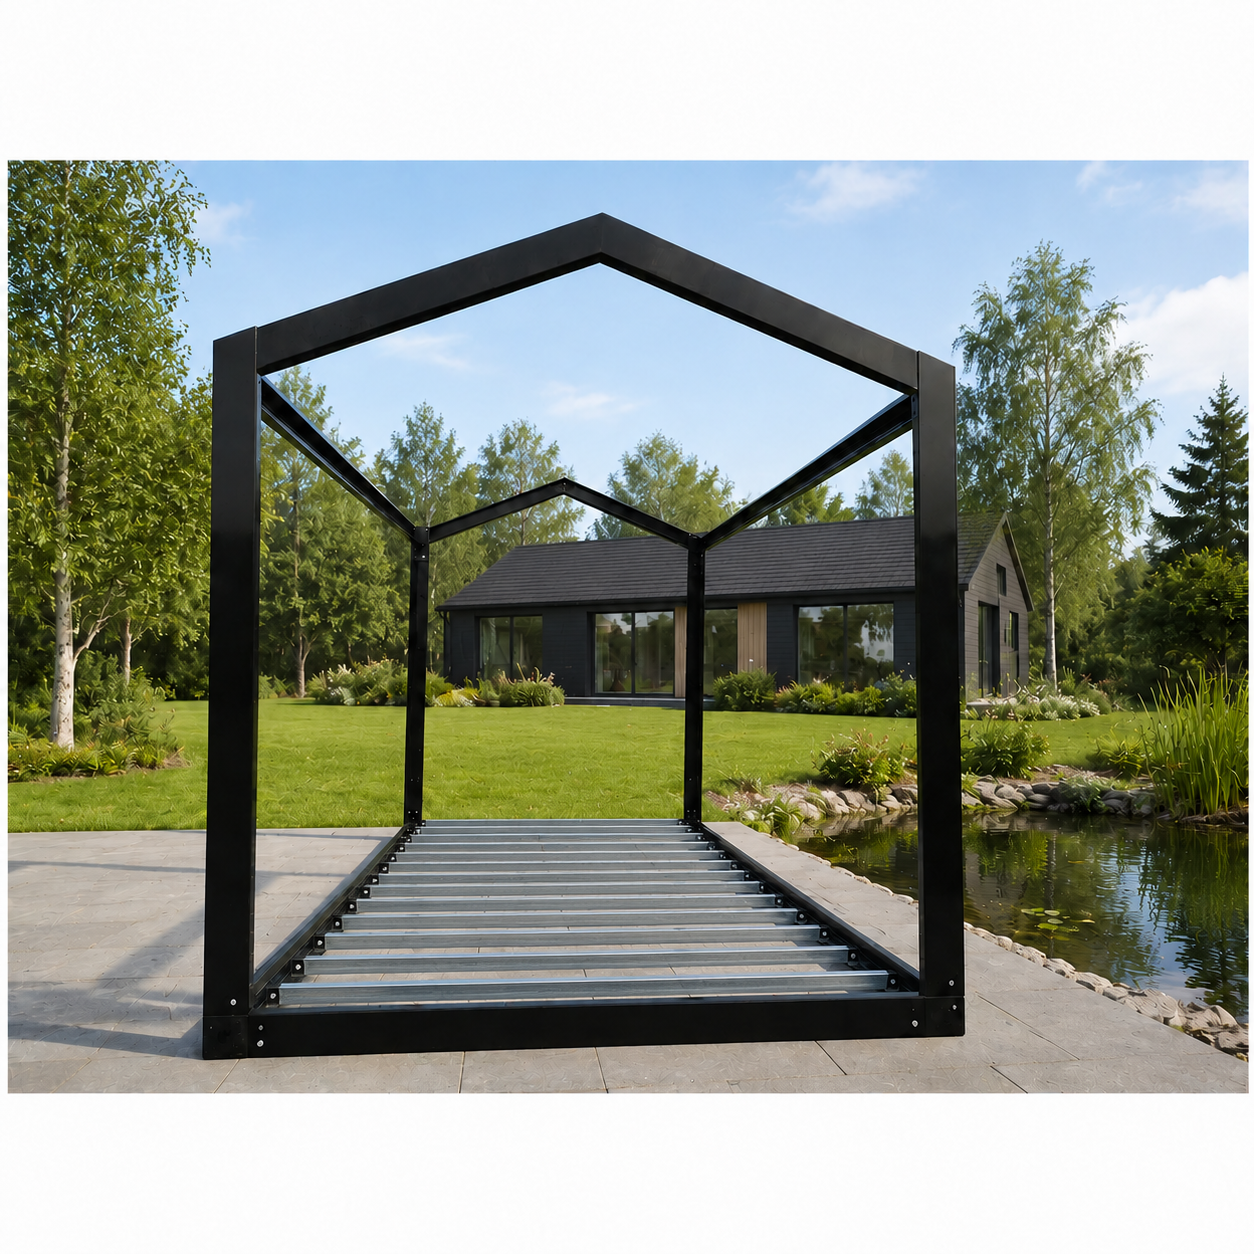
Price
Availability: 20 in stock (can be backordered)
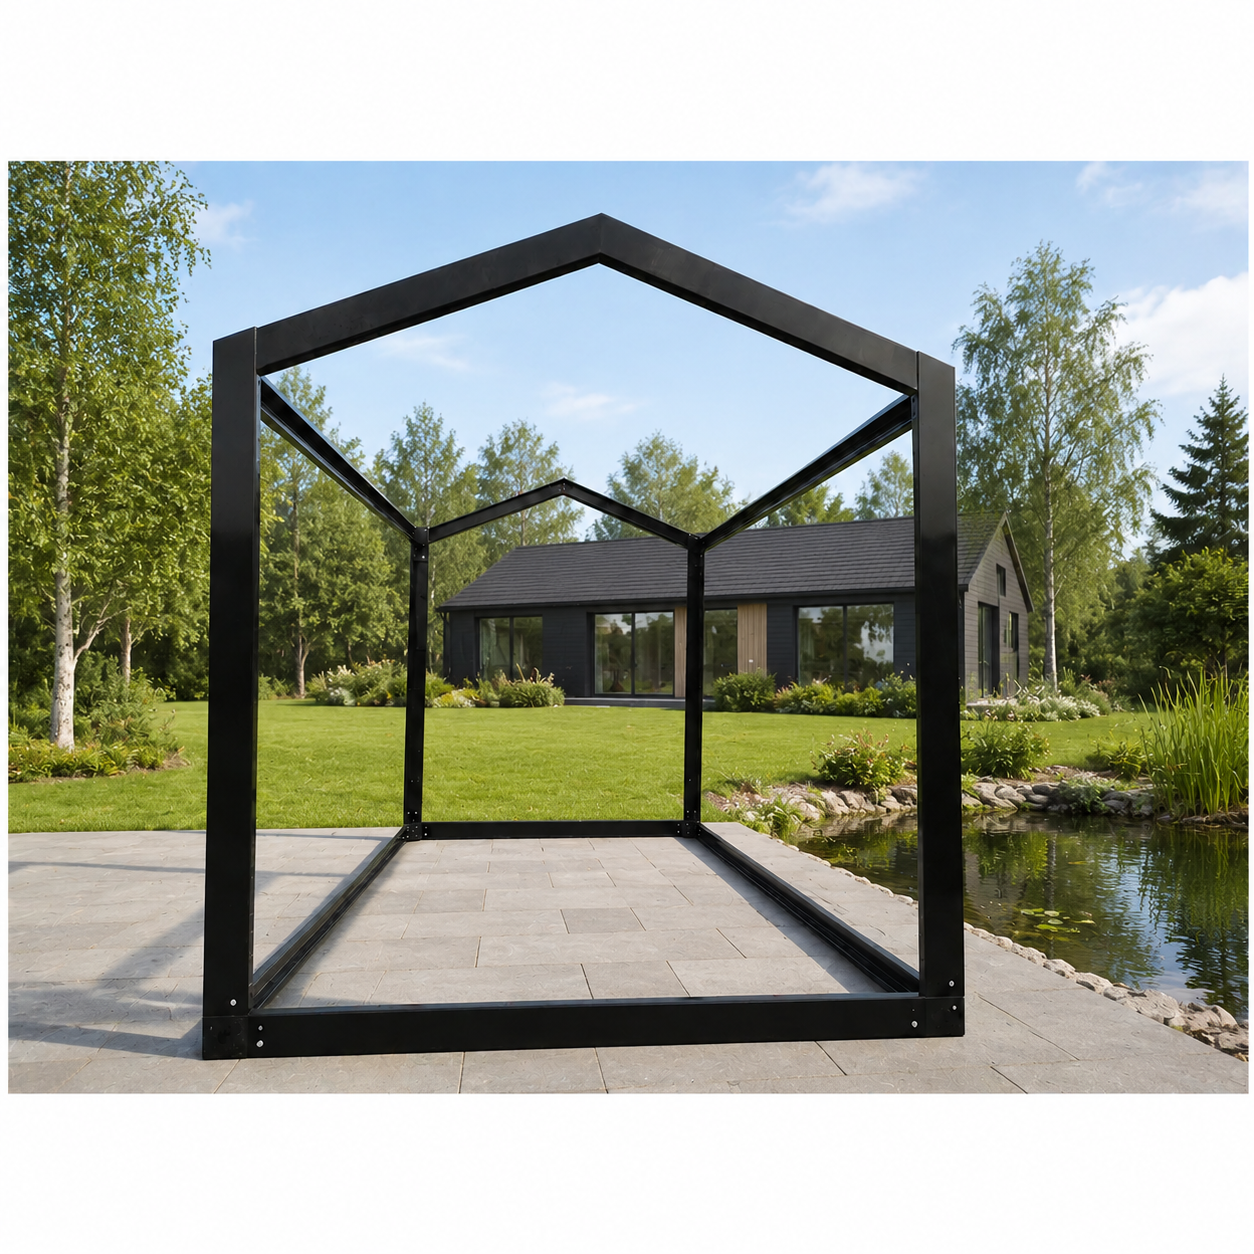
Price
Availability: 20 in stock (can be backordered)