
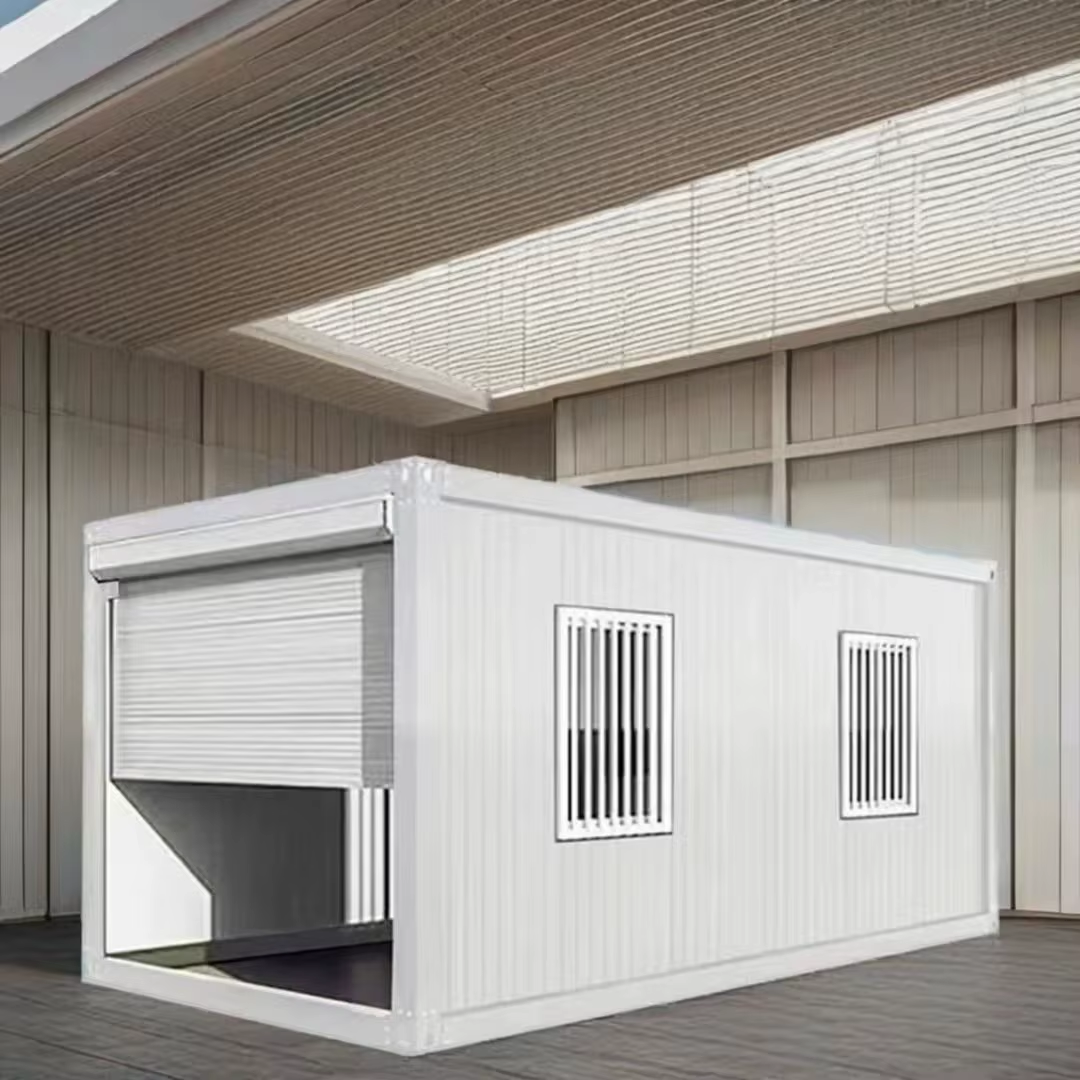
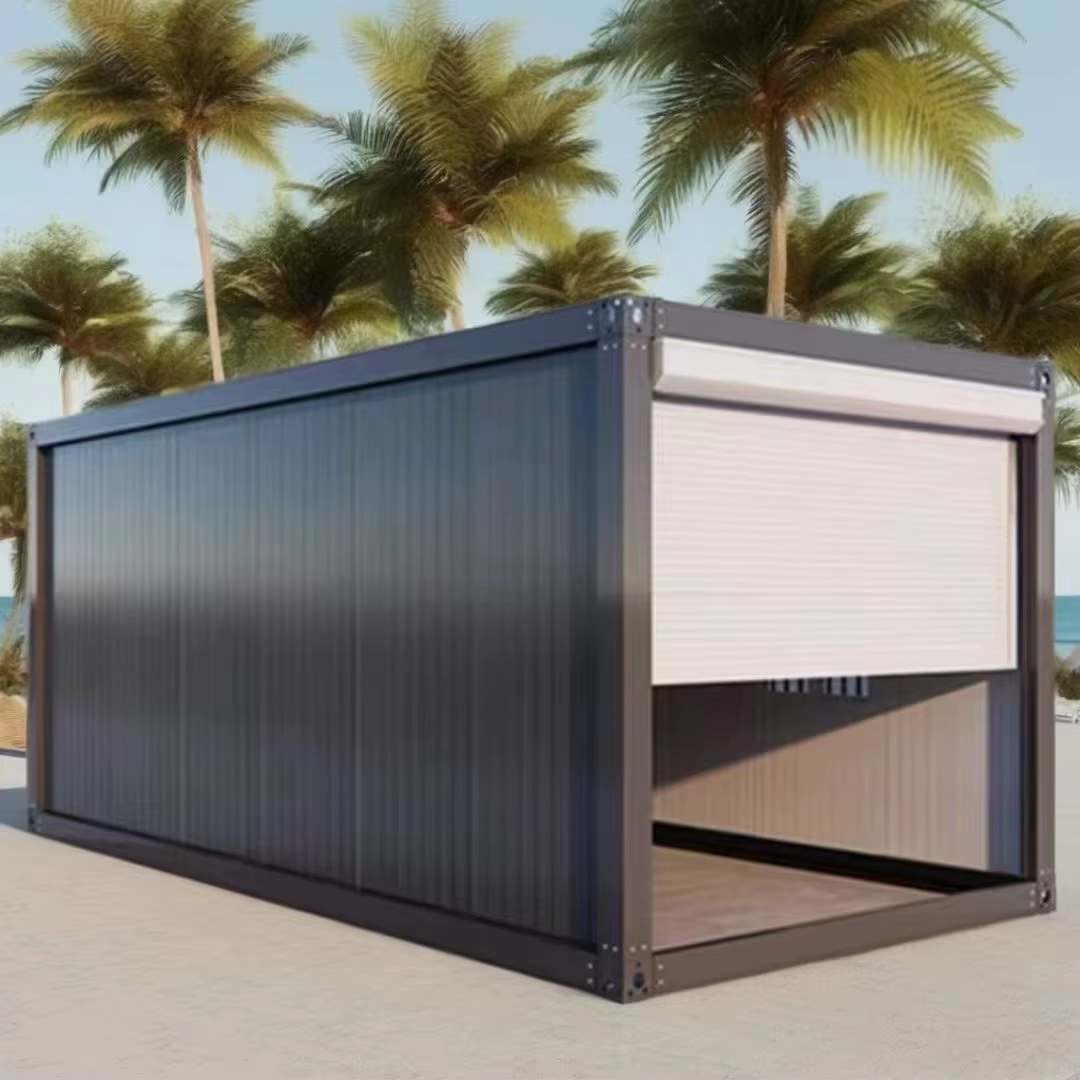
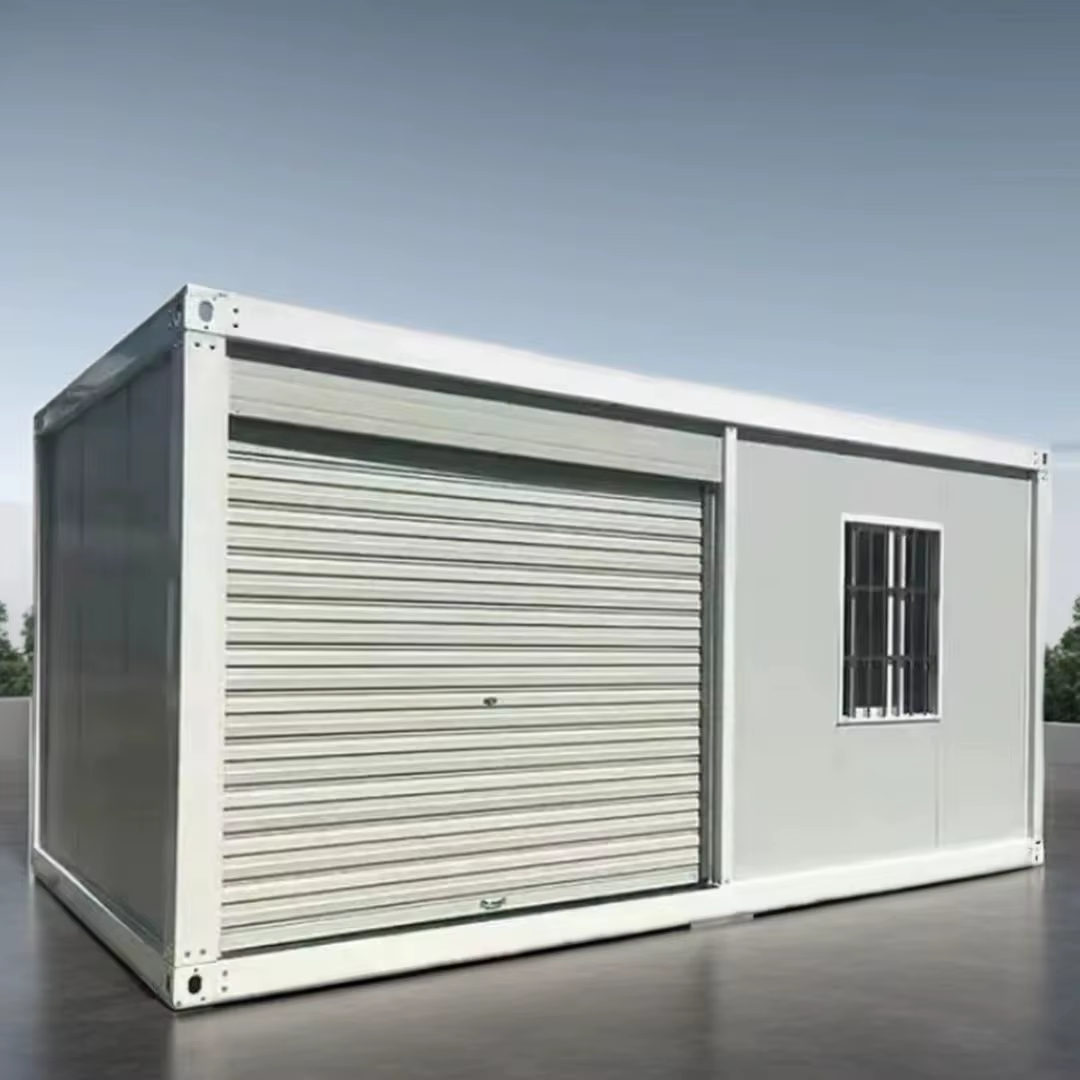
Container Garage 3×6
External size 3010×5940×2810 mm (custom sizes available)
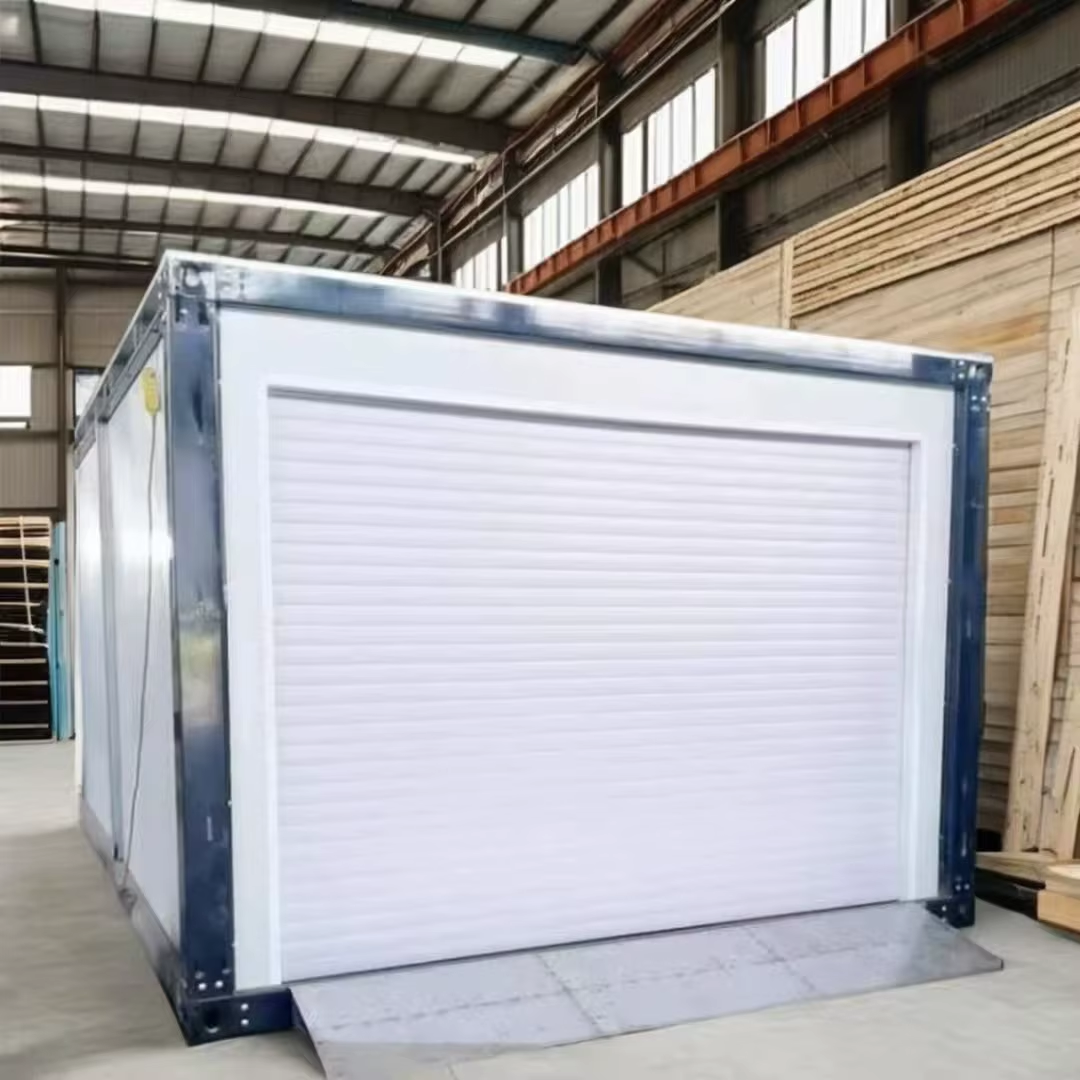
Main frame Galvanized steel + powder coating
Wall panel Color steel sandwich panel; material options: EPS / glass wool / rock wool; thickness 50/75/100 mm (custom available)
Roof panel Steel sheet with 75 mm glass wool insulation
Floor Cement fiber board or MGO board + optional PVC flooring
Window Sliding windowDoorSteel security door
Container loading6 units / 20ft container, 15 units / 40HC container
Availability: 20 in stock (can be backordered)
Easy to install
Build in one day
Transport across Europe
Delivery to your location
Best price
Best prices in Europe
Collapsible Container Garage 3×6 m – Fast-Install Modular Building
A sturdy galvanized steel frame that assembles without a crane — ideal as a garage, warehouse, office, or extra room.
This collapsible container garage is a prefabricated modular building that ships in sections and assembles on-site without heavy construction equipment. Thanks to its well-designed panel sections, installation is quick and simple, while the robust galvanized steel frame delivers a long service life and strong resistance to wind and seismic loads.
1. Why Choose This Product – Key Benefits
The most important reasons for the customer, ranked by priority:
- No crane required for installation – unlike a standard 3×5.95 m container house, this building fully disassembles into easy-to-handle sections; installation is simply a matter of reassembly.
- Strong, durable frame – hot-dip galvanized steel with powder coating for extra rust protection; main frame thickness is 2–3 mm.
- Larger-than-standard size – a standard flat-pack container house measures 2.25×5.8 m or 2.438×6.055 m, while this model is larger at 3×5.95×2.8 m.
- Earthquake-resistant construction – engineered to withstand a magnitude-8 earthquake, with wind loading calculated at 0.3 kN/m² (based on a 15-year design life).
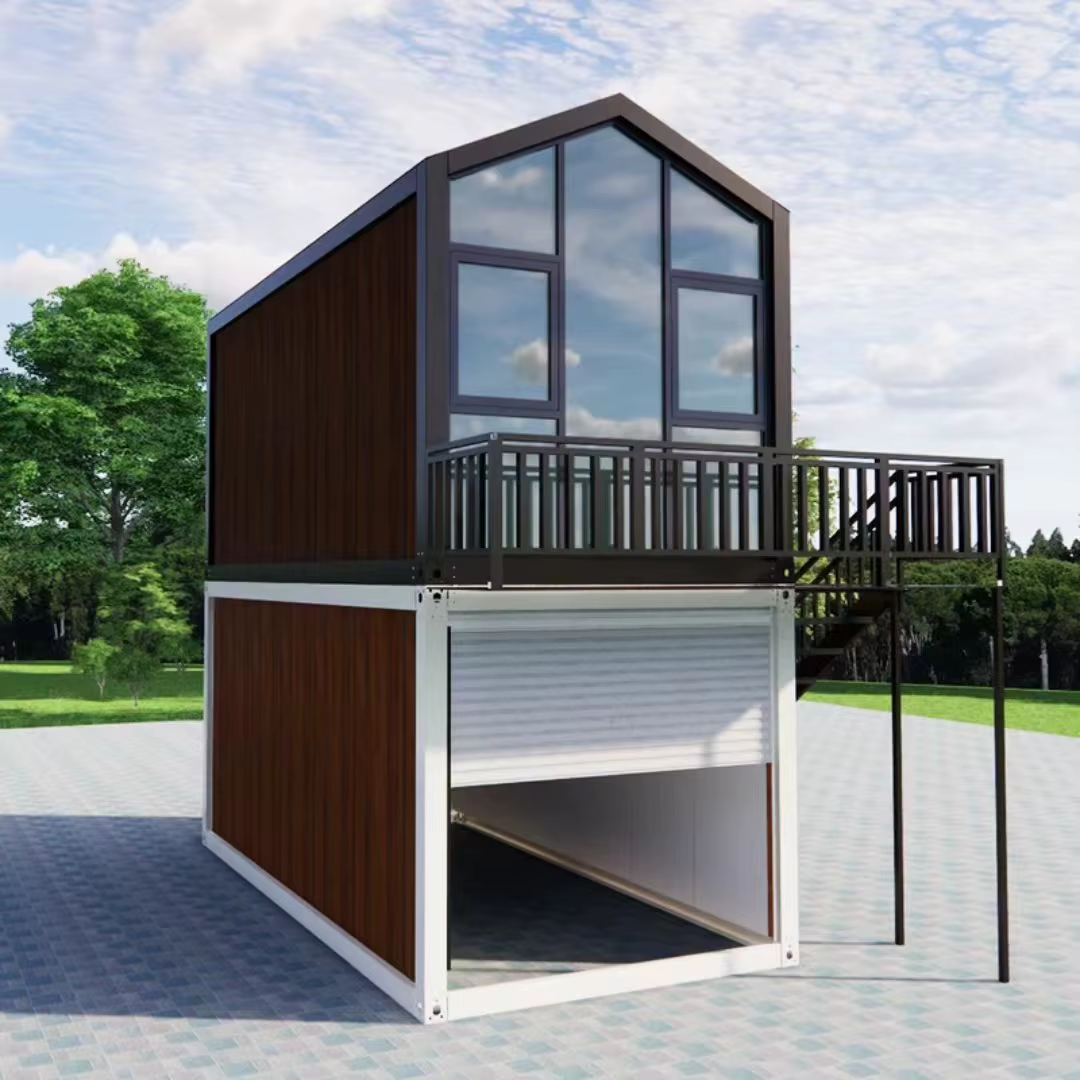
- Flexible configuration – units can be joined together to form a larger space, or stacked 2–3 levels high.
- Versatile use – suitable for accommodation, office space, bathroom/toilet facilities, and of course, garage or storage use.
- Cost-efficient shipping – a single 20ft container holds 6 units, and a 40HC container holds 15 units, significantly lowering the per-unit transport cost.
- Customizable – available in multiple lengths (from 3×3 m up to 3×11.82 m), with OEM/ODM ordering options.
2. Technical Specifications
| Feature | Description |
|---|---|
| External size | 3010×5940×2810 mm (custom sizes available) |
| Main frame | Galvanized steel + powder coating |
| Wall panel | Color steel sandwich panel; material options: EPS / glass wool / rock wool; thickness 50/75/100 mm (custom available) |
| Roof panel | Steel sheet with 75 mm glass wool insulation |
| Floor | Cement fiber board or MGO board + optional PVC flooring |
| Window | Sliding window |
| Door | Steel security door |
| Container loading | 6 units / 20ft container, 15 units / 40HC container |
Structural / Engineering Background
- Seismic resistance: the structure is designed to withstand a magnitude-8 earthquake; seismic design group I, site category III, steel structure damping ratio 0.05.
- Structural safety class: grade 2, importance coefficient 1.0.
- Material: Q235B cold-formed galvanized light steel (beams, columns, purlins); steel strength f = 215 N/mm².
- Floor loading: structural dead weight 0.4 kN/m², live load up to 3.0 kN/m².
- Roof loading: structural dead weight 0.3 kN/m², live load up to 0.5 kN/m².
- Wind loading: basic wind pressure W0 = 0.3 kN/m² (based on a 15-year design life).
3. Frame Components (Structural Specification)
| Part | Material & Dimensions | Quantity | Surface Treatment |
|---|---|---|---|
| Lifting point | Q235B, 3.75 mm steel | 8 pcs | electroplated + powder coated |
| Post | Q235B galvanized steel, L=2480 mm | 4 pcs | cold galvanized + powder coated |
| Beams | Q235B galvanized steel, L=2680 mm & L=5610 mm | 4+4 pcs | cold galvanized + powder coated |
| Bottom secondary beam | Q235B 80×40×1.2 mm galvanized tube | L=3000 mm, 14 pcs | cold galvanized |
| Bottom support beam | Q235B 80×40×1.2 mm galvanized tube | 10 pcs | cold galvanized |
| Top secondary beam | Q235B 80×40×1.2 mm & 40×40×1.2 mm galvanized tube | multiple lengths | cold galvanized |
| Connection parts | 1.8 mm galvanized steel | 10 pcs | cold galvanized |
| Ceiling L-profile | Q235B 0.6 mm steel | multiple lengths | cold galvanized |
4. Available Sizes (Model Range)
| Model | Dimensions | Container Loading |
|---|---|---|
| DRL9-1 | 3010×3010×2810 mm, 50 mm EPS sandwich panel, 1 security door, 2 single-glazed sliding windows, open floor plan, 16 mm MGO floor, no electrics | 8 units / 20ft, 18 units / 40HC |
| DRL12-1 | 3010×3950×2810 mm, same materials | 6 units / 20ft, 14 units / 40HC |
| DRL15-1 | 3010×4990×2810 mm, same materials | 5 units / 20ft, 13 units / 40HC |
| DRL21-1 | 3010×6890×2810 mm, steel roof + 75 mm glass wool insulation | 4 units / 20ft, 10 units / 40HC |
| DRL24-1 | 3010×7840×2810 mm, same materials | 3 units / 20ft, 9 units / 40HC |
| DRL27-1 | 3010×8790×2810 mm, same materials | 3 units / 20ft, 8 units / 40HC |
| DRL36-L | 3010×11820×2810 mm, same materials | 2 units / 20ft, 6 units / 40HC |
All models: open floor plan, 1 security door, 2 single-glazed sliding windows, 16 mm reinforced MGO floor, no electrics (electrical wiring available as an add-on).
5. Use Cases
The collapsible container garage is a great fit for:
- a garage for a car, motorcycle, or other equipment
- storage / warehouse space
- a portable office
- a mobile toilet / washroom unit
- additional living space or seasonal accommodation
- an auxiliary building on construction or work sites
6. Materials and Quality
- Frame: hot-dip galvanized steel with powder coating for added corrosion resistance
- Walls/roof: sandwich panel (EPS, glass wool, or rock wool) for good thermal insulation
- Floor: reinforced cement fiber board or MGO board, with optional PVC coating
- Windows: sliding windows
- Door: secure steel entry door
7. Installation and Transport
- No-crane installation – the building ships in sections and is simply assembled on-site
- Assembly guide: detailed assembly video and numbered panel drawings provided
- Loading capacity (assembled unit): 6 units / 20ft container, 15 units / 40HC container
- Loading capacity (frame kit only): 25 units / 20ft container, 60 units / 40HC container
- Packaging: to prevent transport damage, units are welded onto a steel base pallet and wrapped in protective film
8. Delivery and Services
- Delivery time: typically 7–30 days after deposit is received (larger orders confirmed separately)
- Quality control: 100% strict inspection before shipping
- Quotation: if you have a drawing, a quote is prepared based on it; if not, the manufacturer will design drawings for approval first
- Additional orders: furniture and other interior fittings can be ordered from the same source (one-stop solution)
- On-site installation service: available for larger projects (the buyer covers the installation team’s visa, round-trip flights, food, accommodation, transportation, and a $150 USD/day per-person fee)
- Track record: over 5,000 successful container building projects completed across more than 50 countries, including Australia, the USA, Germany, France, and Brazil
9. Frequently Asked Questions (FAQ)
Do I need a crane to install the garage? No. The building ships disassembled into sections and is assembled on-site without heavy lifting equipment.
How big is the standard model? The standard model measures 3010×5940×2810 mm externally, but other lengths are available (from 3×3 m up to 3×11.82 m), as well as custom sizes.
Can the garage withstand earthquakes and strong wind? Yes, the structure is engineered to withstand a magnitude-8 earthquake and is designed for a wind load of 0.3 kN/m² (based on a 15-year service life).
Can units be joined together or stacked? Yes, units can be combined into a larger space or stacked 2–3 levels high.
Does the unit come with electrical wiring? The standard kit does not include electrics — wiring can be ordered as an add-on.
How long does delivery take? Standard orders typically ship 7–30 days after deposit is received; larger orders are confirmed on a case-by-case basis.
Do you offer on-site installation service? Yes, for larger projects an installation team can be arranged; the buyer covers the crew’s travel, visa, accommodation, and daily fee costs.
Can I order just the steel frame without wall panels? Yes, a standalone frame kit is available, which loads even more efficiently into a container (up to 60 units per 40HC container).
10. Summary / CTA
The 3×6 m collapsible container garage is a fast, crane-free, and durable solution suited for use as a garage, warehouse, office, or additional room. Its strong galvanized steel frame, earthquake-resistant design, and efficient shipping volume make it a practical choice for both private and commercial projects.
| Dimensions | 5940 × 3010 × 2810 mm |
|---|
Durable construction
Strong steel frame and quality material
Custom design
We adapt to your needs and wishes
Ready to use solution
Complete setup and ready to use
Delivery across Europe
We deliver and install where you need