
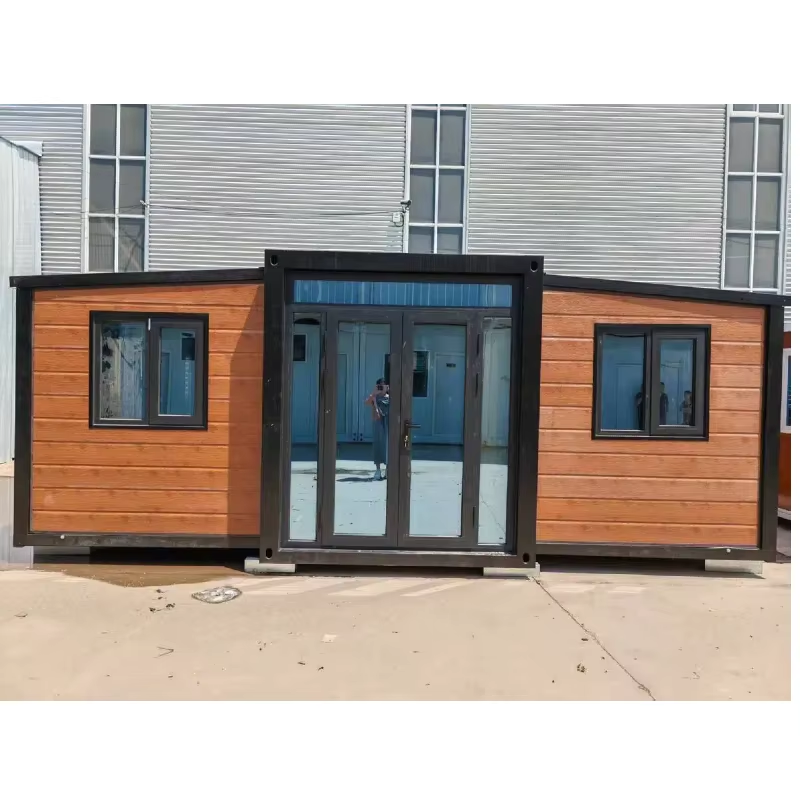
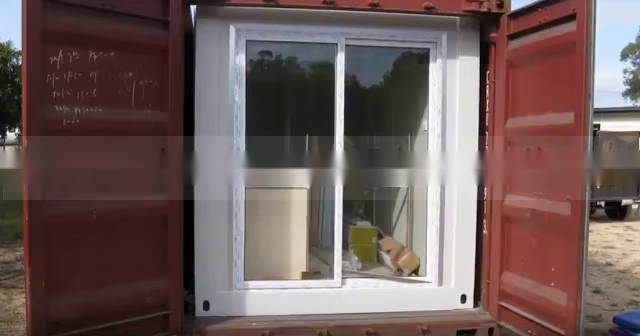
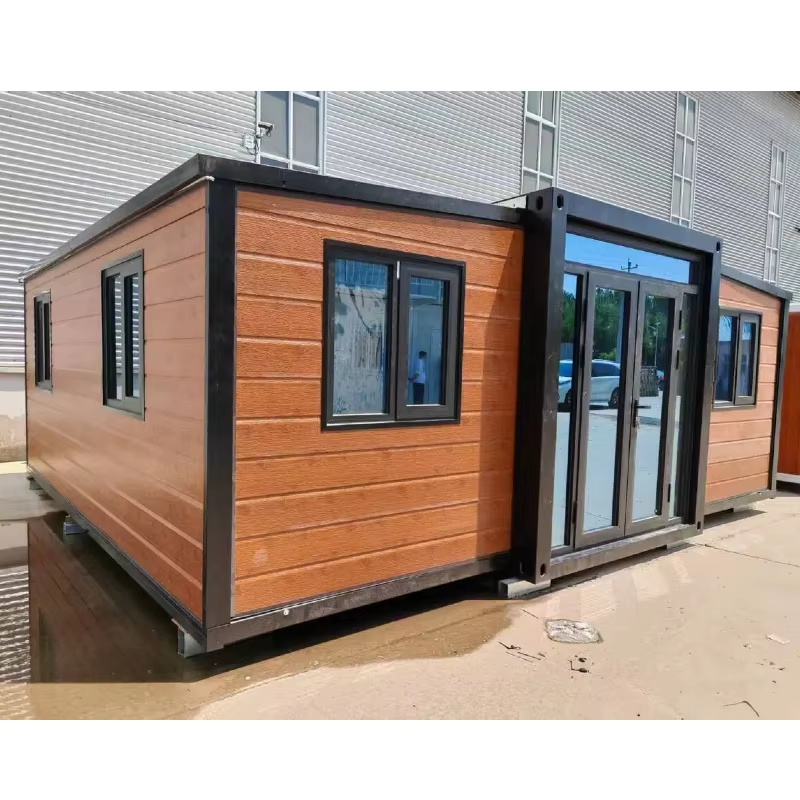
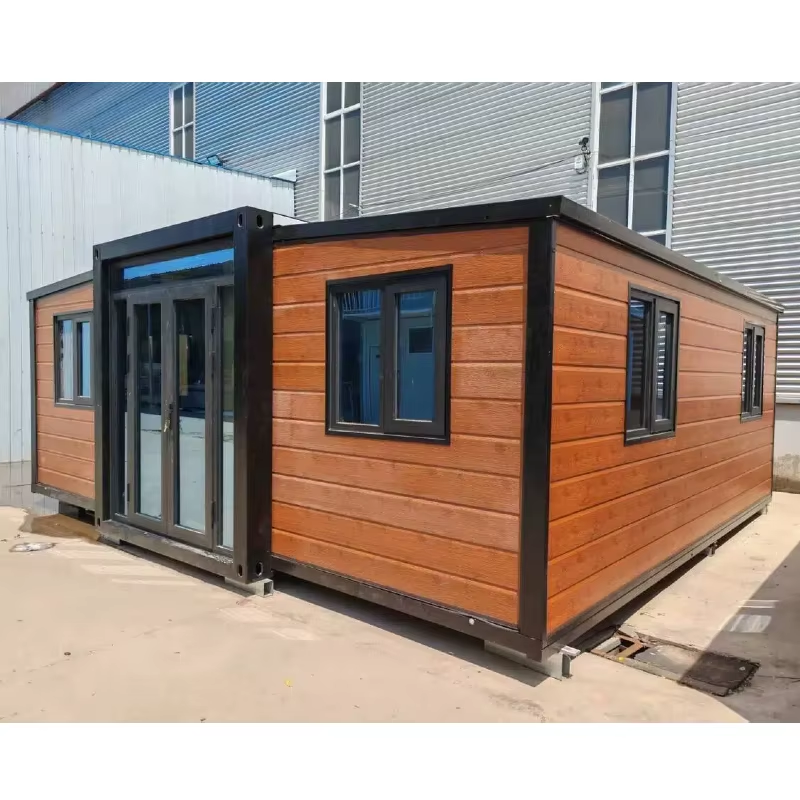
Expandable Container House
Size (open), 40ft model 11,860 × 6,062 × 2,500 mm
Size (closed), 40ft model 11,860 × 2,250 × 2,500 mm
Size (open), 20ft model 5,850 × 6,062 × 2,500 mm
Size (closed), 20ft model 5,850 × 2,250 × 2,500 mm
Floor area (e.g. 40ft model)up to approx. 37.4 m²
Weight approx. 6,500 kg
Service life 15–40 years
Availability: 20 in stock (can be backordered)
Easy to install
Build in one day
Transport across Europe
Delivery to your location
Best price
Best prices in Europe
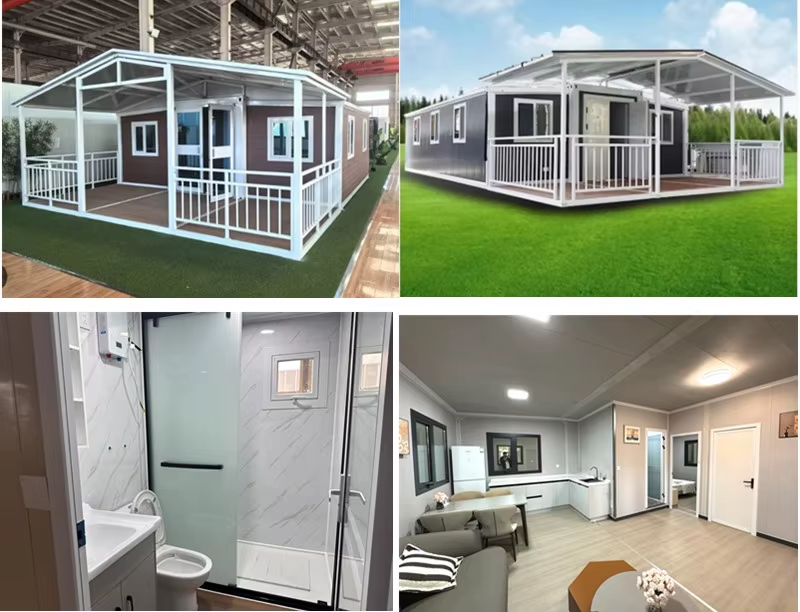
Expandable Container House – Fully Equipped 2-Bedroom Modular Home
Living room, kitchen, bathroom, and two bedrooms — move-in ready in under half an hour.
This expandable (foldable) container house folds down compactly for transport and unfolds on-site into a complete living unit in minutes. Electricity, plumbing, kitchen, and bathroom are already installed at the factory, so on-site installation is simply a matter of unfolding the house and securing it to its foundation.
1. Why Choose This Product – Key Benefits
The most important reasons for the customer, ranked by priority:
- Fast installation – The frame unfolds and is ready to use in as little as 10 minutes, with full installation taking about 2 hours per unit. No heavy construction equipment or large labor crew required.
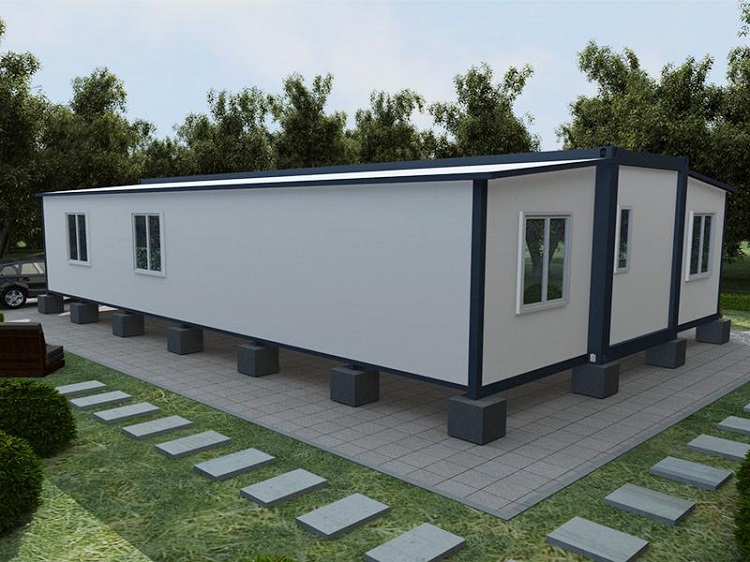
- Simple foundation – Just 12 concrete block foundations are needed, making the house suitable for sites where a full concrete foundation would be expensive or impractical.
- Everything essential is already inside – Kitchen, bathroom (shower, toilet, sink), electricity (distribution box, lights, switches, sockets), and plumbing are pre-installed at the factory.
- Durability and safety – Hot-dip galvanized steel frame, wind resistance up to 11 on the wind scale, seismic resistance up to magnitude 9, Class A fire rating.
- Long service life – 15–40 years depending on model and configuration; rust-resistant, waterproof construction with no wood framing.
- Cost-efficient shipping – When folded, up to 2 units fit into a single 40ft shipping container, significantly reducing transport costs.
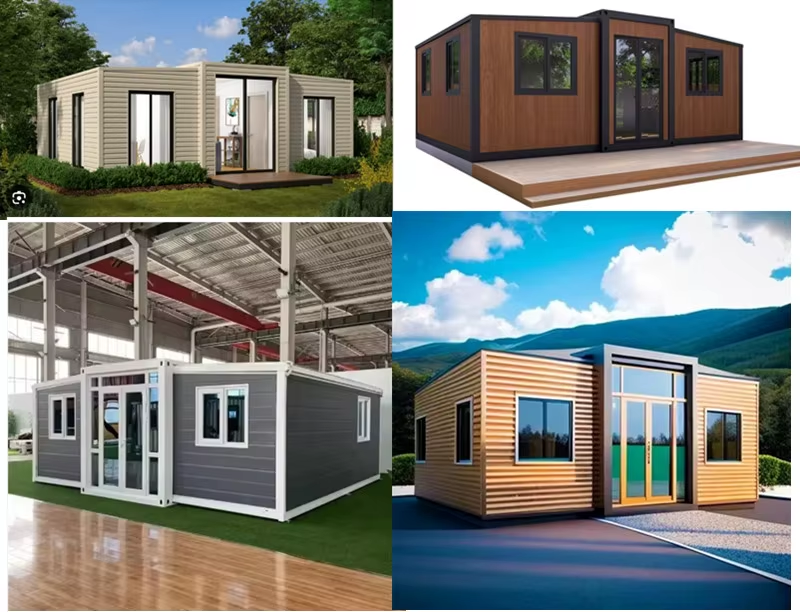
- Customizable – Available in multiple sizes (20, 30, and 40 feet), a range of colors, and OEM/ODM options tailored to customer requirements.
- Flexible use cases – Suitable as an auxiliary building, rental unit, mining or construction site accommodation, office, training room, holiday home, guest house, and more.
2. Technical Specifications
| Feature | Description |
|---|---|
| Size (open), 40ft model | 11,860 × 6,062 × 2,500 mm |
| Size (closed), 40ft model | 11,860 × 2,250 × 2,500 mm |
| Size (open), 20ft model | 5,850 × 6,062 × 2,500 mm |
| Size (closed), 20ft model | 5,850 × 2,250 × 2,500 mm |
| Floor area (e.g. 40ft model) | up to approx. 37.4 m² |
| Weight | approx. 6,500 kg |
| Service life | 15–40 years |
| Frame | 3–4 mm hot-dip galvanized steel structure with reinforced corner castings |
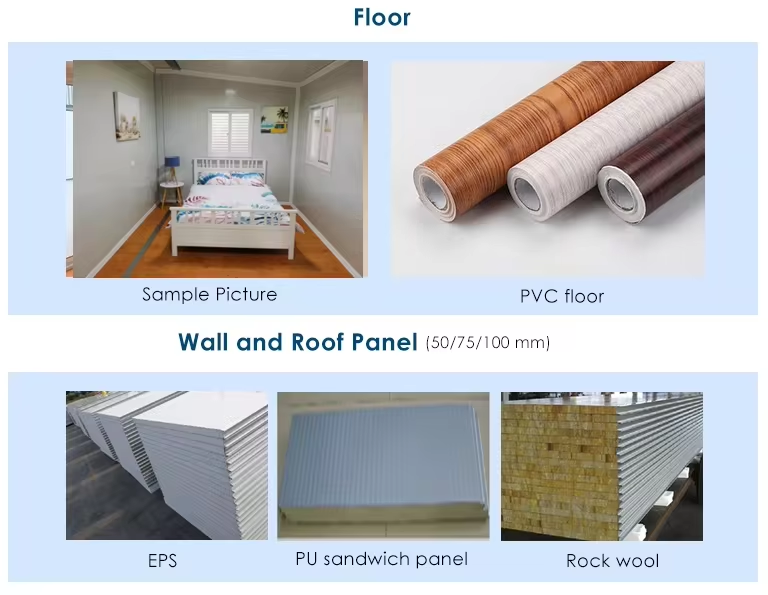
| Wall | 75 mm EPS/rock wool sandwich panel |
| Roof | 3–4 mm galvanized steel + 75 mm EPS sandwich panel, galvanized steel covering |
| Floor | 16–18 mm MGO/fiber cement board + 1.6 mm PVC flooring |
| Door | Aluminum/steel frame door, 930×2040 mm, 3-key lock (sliding glass door option: 1500×2000 mm) |
| Windows | PVC/aluminum frame, 930×1030 mm, double glazing 5/8/5 mm |
| Electrical | CE/3C standard, distribution box, lights, switches, sockets |
| Connection system | PVC connection fittings for ceiling, floor, and walls |
| Foundation | 12 concrete blocks (no full foundation required) |
| Wind resistance | up to level 11 |
| Seismic resistance | up to magnitude 9 |
| Fire rating | Class A |
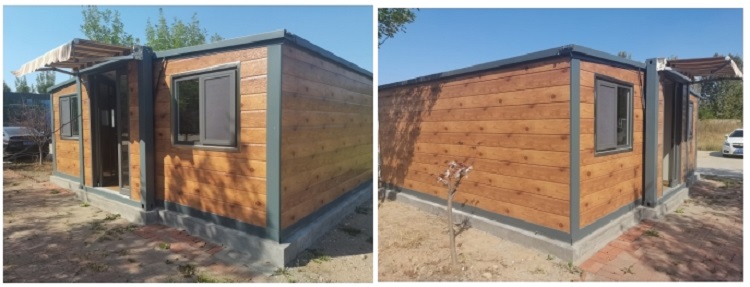
| Color options | white, blue, green, brown, or custom |
3. Room Layout and Interior
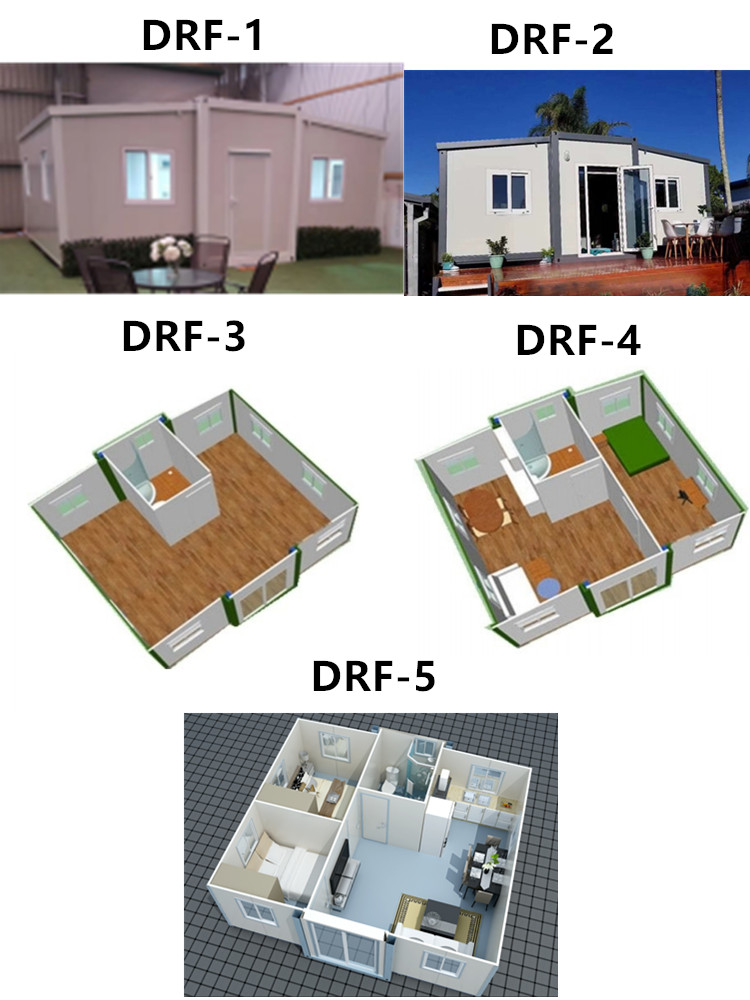
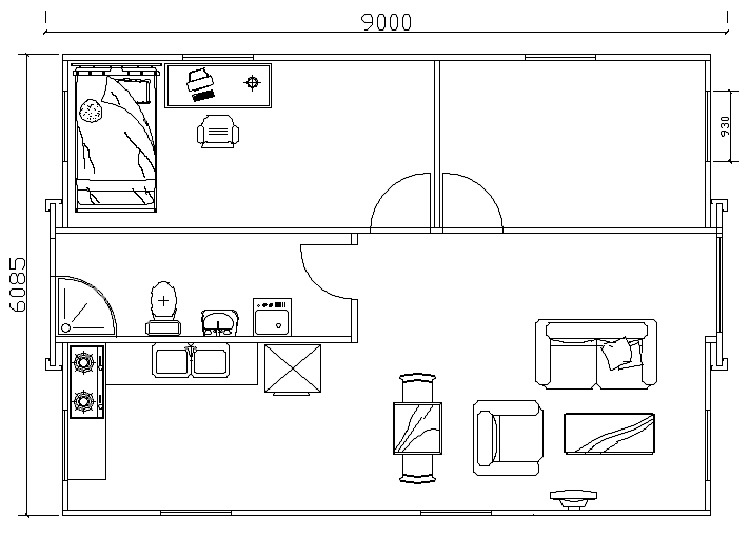
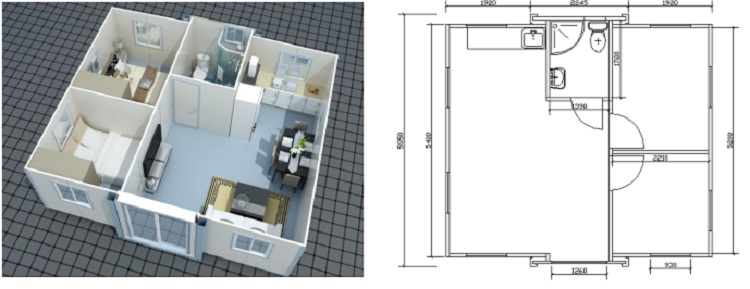
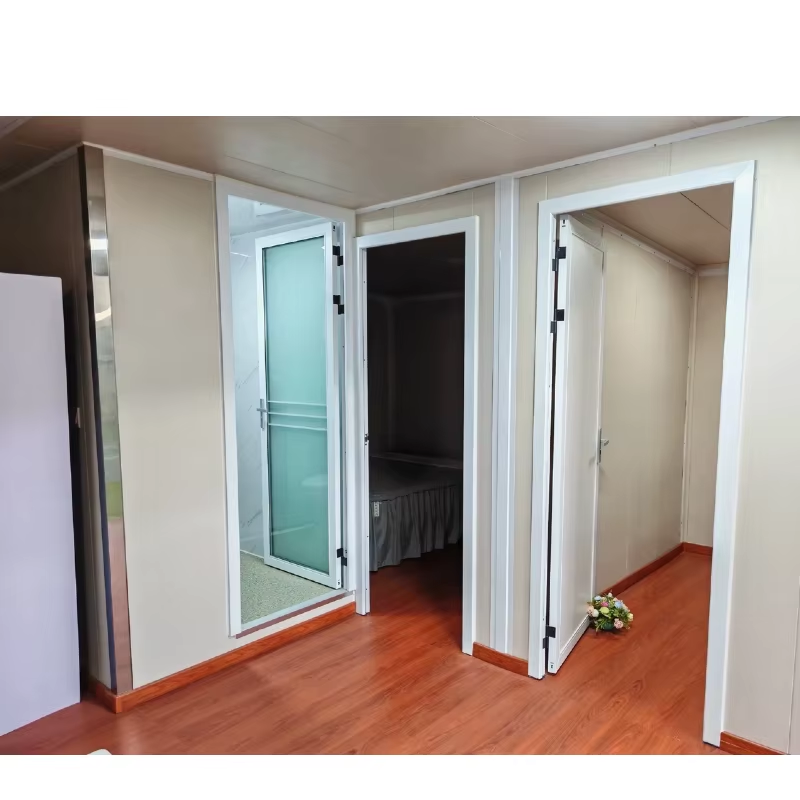
- 2 bedrooms – ready to be furnished
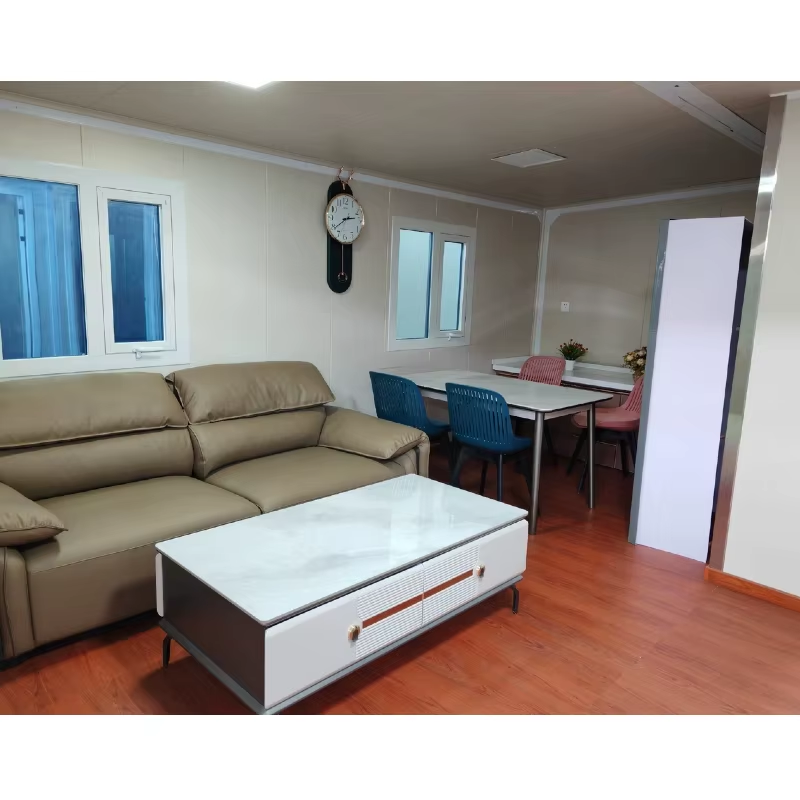
- Living room – spacious, with natural light
- L-shaped kitchen (some models include a 1.8 m kitchen module)
- Bathroom – shower, shower tray, toilet, sink, plumbing pre-installed
- Windows and doors – double-glazed windows, lockable entry door
- Optional add-ons: furniture, sanitary ware, kitchen appliances, air conditioning, roof and facade cladding materials
4. Available Models
| Model | Description | Per Container |
|---|---|---|
| DRF-40-1 | 40 ft, 3 bedrooms, open size 11,800×6,085×2,500 mm | 1 unit / 40HC container |
| 20 ft model | 2 bedrooms + wall cladding, open size 5,850×6,085×2,500 mm | 2 units / 40HC container |
| 30 ft model | 2 bedrooms, open size 9,000×6,085×2,500 mm | 1 unit / 40HC container |
All models include: kitchen, bathroom (shower, toilet, sink), pre-installed electrical and plumbing systems, double-glazed sliding windows, and a ventilated bathroom.
5. Use Cases
The expandable container house is a great fit for:
- an auxiliary building (granny flat) or additional living space
- rental property / investment unit
- a first home or downsizing
- mining or construction site accommodation
- an office or training room
- holiday parks, campsites, or B&B accommodation units
- guard houses, crew rooms, and similar purposes
6. Materials and Quality
- Frame: hot-dip galvanized steel – rust-resistant and long-lasting
- Walls/roof: EPS or rock wool sandwich panel – good thermal insulation, waterproof
- Floor: reinforced MGO board with PVC coating
- Wood-free construction – won’t rot or absorb moisture
7. Installation and Transport
- Unfolding time: up to 10 minutes per unit
- Full installation: approx. 2 hours
- Foundation requirement: 12 concrete blocks, no full foundation needed
- Packaging: when folded, up to 2 units fit into a single 40ft shipping container, reducing transport costs
- On-site installation service is available on request (for larger orders; the buyer covers the installation crew’s travel, visa, and accommodation costs)
8. Delivery and Services
- Delivery time: typically 7–30 days after deposit is received (larger orders by agreement)
- Quotation: usually sent within one hour of receiving an inquiry
- Free drawings: the manufacturer prepares custom project drawings on request
- Customer support: after-sales questions answered within 12 hours
- Customization: OEM/ODM options available, along with furniture, air conditioning, and other interior fittings from a single source (one-stop solution)
- Quality control: every unit undergoes strict quality inspection before shipping
9. Frequently Asked Questions (FAQ)
How quickly does the house unfold and become ready to use? The frame unfolds in as little as 10 minutes, and full installation (including securing it to the foundation) takes about 2 hours.
Does the house need a full foundation? No. Just 12 concrete block support points are required, making installation cheaper and faster than with a conventional building.
How long does a container house last? Depending on the model and configuration, the service life is 15–40 years.
Is the house wind- and earthquake-resistant? Yes, the structure is rated for wind loads up to level 11 and seismic loads up to magnitude 9.
Are the kitchen and bathroom already installed? Yes, the kitchen, bathroom, electrical system, and plumbing are pre-installed at the factory — on-site, you only need to unfold the house and connect the systems.
How many units fit into one shipping container? When folded, up to 2 units fit into a single 40ft (40HC) shipping container.
Can I order just a frame kit or a customized solution? Yes, the manufacturer offers OEM/ODM options as well as different sizes, colors, and add-ons based on customer requirements.
Does the manufacturer offer on-site installation service? For larger projects, an installation crew can be arranged on-site; in that case, the buyer covers the crew’s travel and accommodation costs.
10. Summary / CTA
The expandable container house is a fast, cost-effective, and durable solution offering a fully functional living space (2 bedrooms, kitchen, living room, bathroom) with minimal installation time. Thanks to its foldable design and low shipping costs, it’s suitable for both private and commercial projects.
| Dimensions | 5940 × 3010 × 2810 mm |
|---|
Durable construction
Strong steel frame and quality material
Custom design
We adapt to your needs and wishes
Ready to use solution
Complete setup and ready to use
Delivery across Europe
We deliver and install where you need